



Address
32 Stratford Dr, Livingston Twp., NJ
Price
$ 2,095,000
Property Attributes
- MLS#4054444
- TypeSingle Family
- Listing Status Active
- CountyESSEX
- CityLivingston Twp.
- AreaLivingston Twp.
- NeighborhoodCoventry
- Zip07039
- StyleColonial
- Year Built1965
- Taxes$ 28111
- Price$ 2,095,000
- Bedrooms5
- Full Bathrooms3
- Half Bathrooms1
- Sqr Footage3600
- Lot Size0.83 Acres
Data Source:
Garden State MLS (GSMLS)
Property Description
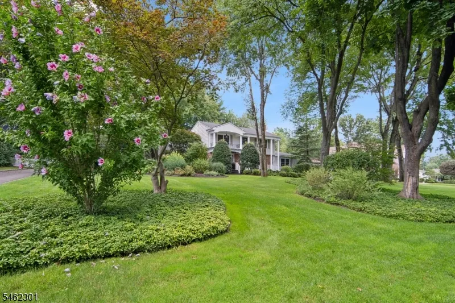
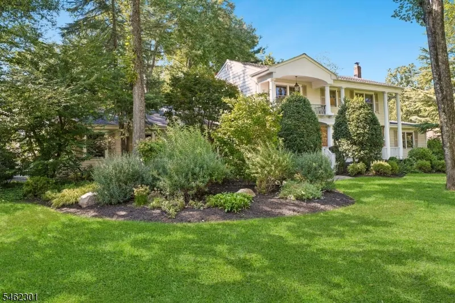
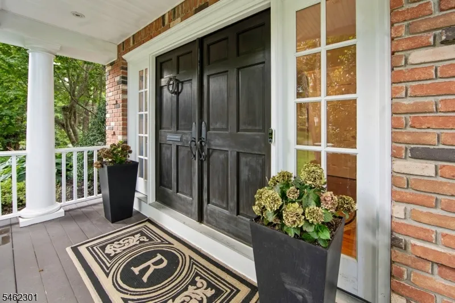
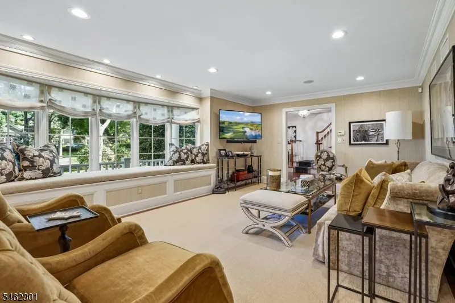
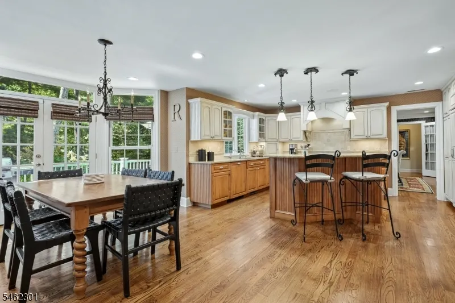
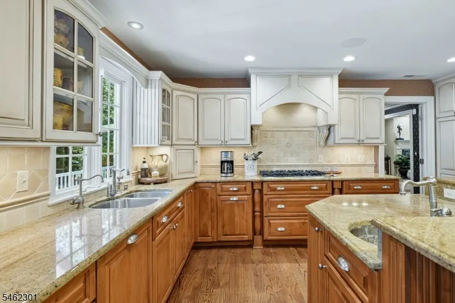
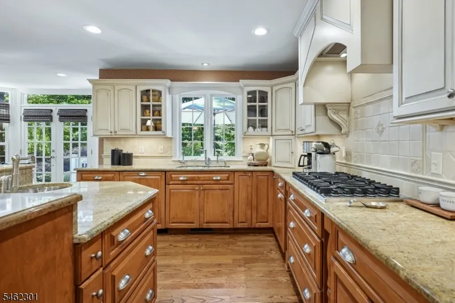
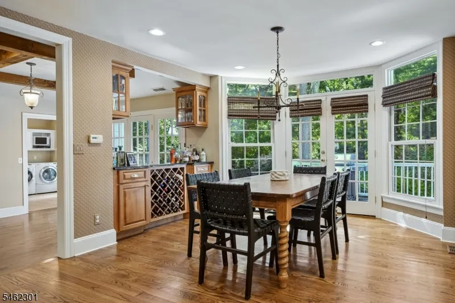
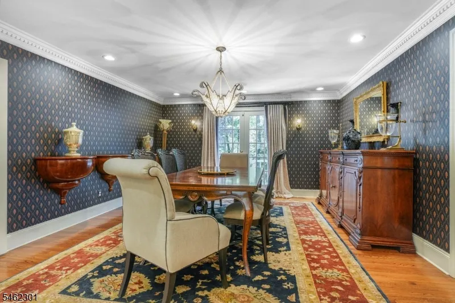
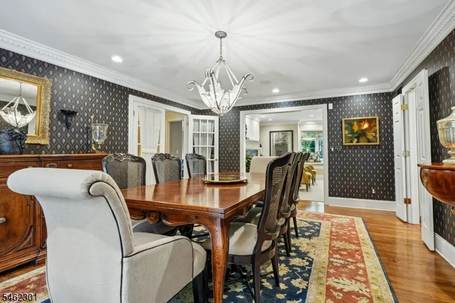
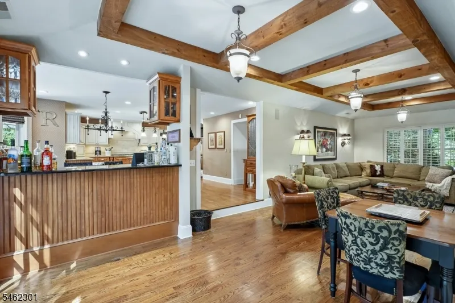
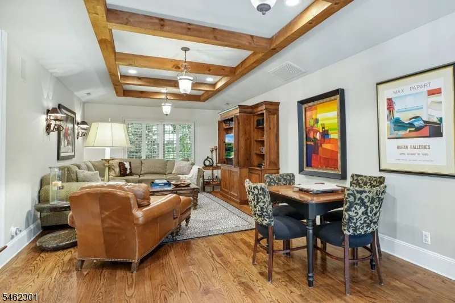
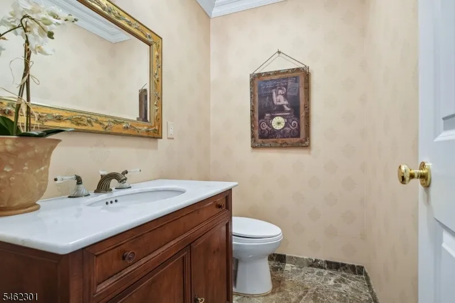
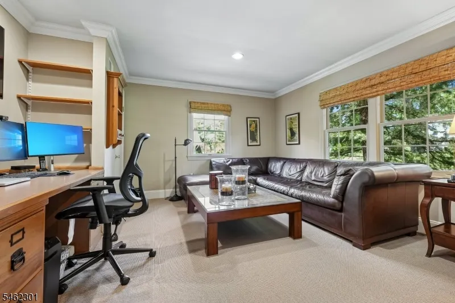
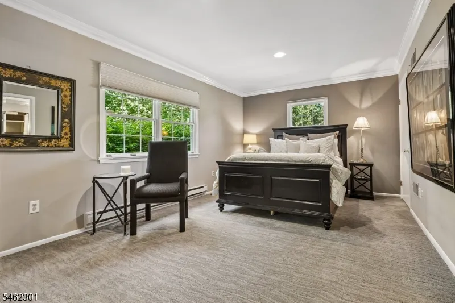
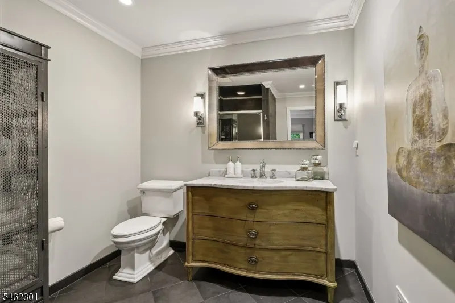
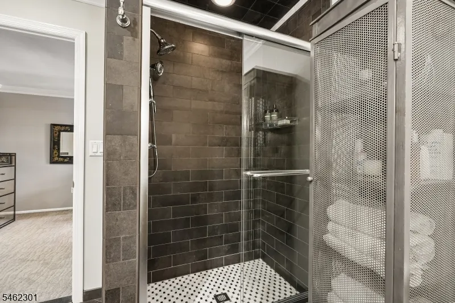
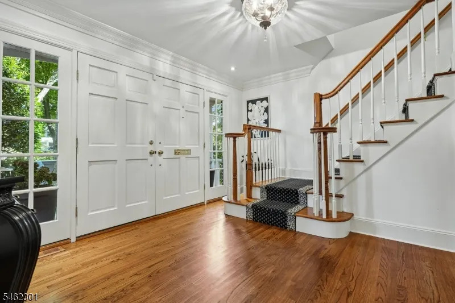
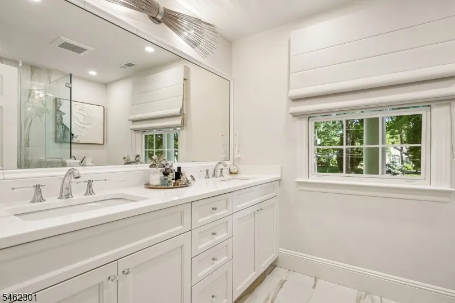
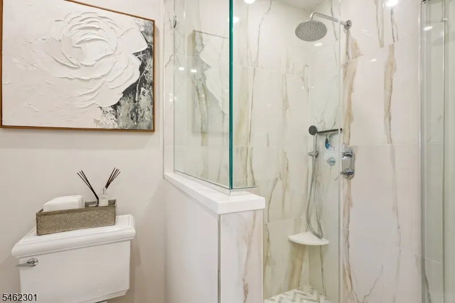
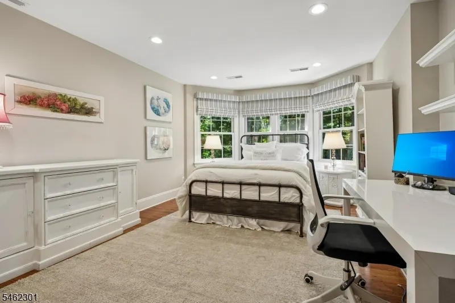
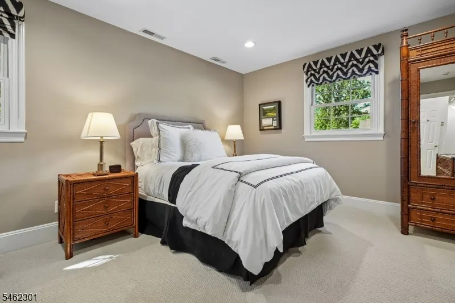
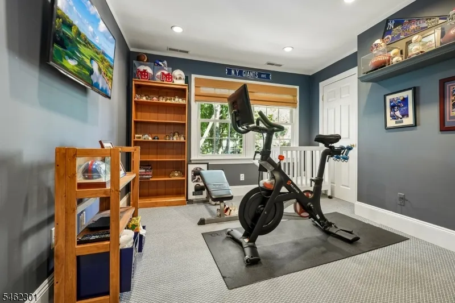
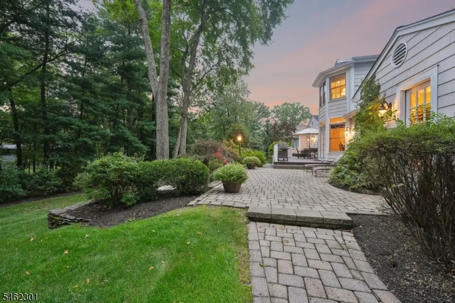
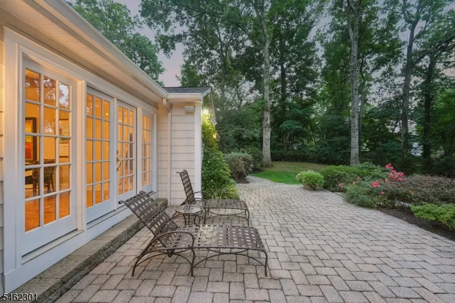
Gracious Coventry colonial set amid beautiful mature landscaping offers an exceptional combination of timeless character, generous proportions and versatile living spaces. A welcoming foyer introduces you to a special home filled with natural light and thoughtfully designed for an easy flow. The heart of the home, the kitchen offers abundant cabinetry, center island, dining area and easy access to the outdoors. Just beyond, the inviting family room is distinguished by handsome exposed beams and a bar area, creating a warm and relaxed space for gathering. The first floor also offers a dedicated home office and a private 5th bedroom w/renovated en-suite bath an ideal arrangement for guests or extended stays. A large laundry/mudroom with direct access to the garage and outdoors adds everyday convenience. Upstairs, the spacious primary suite is a serene retreat with ample closet space and a beautifully renovated bath featuring a double vanity and glass-enclosed shower. Finished lower level expands the home's versatility with space for recreation, exercise, hobbies and more. Equally impressive are the grounds. Expansive lawns and magnificent specimen trees surround the home, creating a picturesque setting with a wonderful sense of privacy, enjoyed on the deck or extended patio. Conveniently located to highly rated schools, shopping, dining, recreation, NYC transportation, major highways and airports, this exceptional location complements the home's beautiful residential setting.
| Elementary School | Middle School | High School |
|---|---|---|
| Livingston Elementary School | Heritage Middle School | Livingston High School |
| Price History | |
|---|---|
| 9/23/2026 | Listed $2,095,000 |
General Features
| Sewer | Public Sewer |
|---|---|
| Heating | 3 Units,Forced Hot Air,Multi-Zone |
| Cooling | 3 Units,Central Air,Multi-Zone Cooling |
| Utilities | Electric,Gas-Natural,See Remarks |
| Possession | TBD |
| Roof | Asphalt Shingle |
| Appliances | Carbon Monoxide Detector,Cooktop - Gas,Dishwasher,Disposal,Dryer,Kitchen Exhaust Fan,Microwave Oven,Refrigerator,Sump Pump,Wall Oven(s) - Electric,Washer,Water Softener-Own |
| Water Heater | Gas |
| Garage Spaces | 2 |
| Architectural Style | Colonial |
| Exclusions | BBQ,Chandeliers in DR & Primary Bed. Wall Mounted TVs,2 LR Mirrors |
| Year Built | 1965 |
| Garage | Attached,DoorOpnr,InEntrnc |
| Township | Livingston Twp. |
| Easement | Yes |
| Tax Year | 2025 |
| Services | Cable TV Available,Fiber Optic Available,Garbage Included |
| Ownership | Fee Simple |
| County | Essex |
| Subdivision Name | Coventry |
| Total Rooms | 13 |
| Full Baths | 3 |
| Status | Active |
| Directions | Hobart Gap Road to Stratford Drive or South Orange Avenue to Walnut to Winston to Stratford |
| High School | LIVINGSTON |
| Elementary School | LIVINGSTON |
| Tax Annual Amount | 28111 |
| Middle/Junior High School | HERITAGE |
| Drive | Blacktop |
| Standard Status | Active |
| Tax Assessed Value | 1110700 |
| Town # | 1610 |
| Tax Lot | 8 |
| Primary Style | Colonial |
| Sub Property Type | Single Family |
| Community Living | No |
Interior Features
| Interior Amenities | Bar-Dry,Beam Ceilings,Carbon Monoxide Detector,Fire Extinguisher,Security System,Smoke Detector,Walk-In Closet,Window Treatments |
|---|---|
| Basement | Crawl Space,Finished,French Drain |
| Flooring | Carpeting,Stone,Tile,Wood |
| Total Fireplaces | 1 |
| Fireplace Features | Gas Fireplace,Living Room |
| Master Bath Features | Stall Shower |
| Other Room 1 Level | First |
| Kitchen Level | First |
| Living Room Level | First |
| Other Room 4 Level | First |
| Dining Room Level | First |
| Other Room 2 Level | First |
| Other Room 3 Level | First |
| Family Room Level | First |
| Fuel Type | Gas-Natural |
| Half Baths | 1 |
| Total Bedrooms | 5 |
| Kitchen Dimensions | 35x22 |
| RoomOther4Dimensions | 17x14 |
| RoomOther4Description | Foyer |
| RoomOther3Dimensions | 13x9 |
| RoomOther3Description | Laundry Room |
| RoomOther2Dimensions | 17x13 |
| RoomOther2Description | Bedroom/Office |
| RoomOther1Dimensions | 17x14 |
| RoomOther1Description | Bedroom |
| RoomLivingDimensions | 23x15 |
| Kitchen Features | Breakfast Bar,Center Island,Eat-In Kitchen,See Remarks,Separate Dining Area |
| RoomFamilyDimensions | 28x13 |
| RoomDiningFeatures | Formal Dining Room |
| RoomDiningDimensions | 18x14 |
| RoomBed4Level | Second |
| RoomBed4Dimensions | 13x11 |
| RoomBed3Level | Second |
| RoomBed3Dimensions | 16x12 |
| RoomBed2Level | Second |
| RoomBed2Dimensions | 17x16 |
| RoomBed1Level | Second |
| RoomBed1Features | Full Bath |
| RoomBed1Dimensions | 22x16 |
| Level 2 Rooms | 4 Or More Bedrooms,Bath Main,Bath(s) Other |
| Level 1 Rooms | 1Bedroom,DiningRm,FamilyRm,Foyer,GarEnter,Kitchen,Laundry,LivingRm,Office,OutEntrn,Porch,PowderRm |
Exterior Features
| Exterior Amenities | Deck,OpenPrch,Patio,ThrmlW&D,Sprinklr,FencVnyl |
|---|---|
| Pool | No |
| Lot Features | Level Lot |
| Water Source | Public Water |
| Exterior Description | Brick,Wood |
| Lot Dimensions | 180X200 |
| Lot Size Acres | 0.83 |
Amenities
- Foreclosure
- Views
- Short Sale
- New Construction
- Adult 55+
- Lease To Own
- No HOA Fees
- Furnished
- Primary On Main
- Air Conditioning
- Seller Finance
- Green
- Fixer Upper
- Horse
- Golf
- Fireplace
- Deck
- Garage
- Basement
- Pool
Property vs Single Family Average in 07039
Price
Taxes
Year Built
 The data relating to real estate for sale on this website comes in part from the IDX Program of Garden State Multiple Listing Service, L.L.C. and Weichert, Realtors® - Livingston. Real estate listings held by other brokerage firms are marked as IDX listing. Information deemed reliable but not guaranteed. Copyright © 2026 Garden State Multiple Listing Service, L.L.C. All rights reserved. This information is being provided for Consumer's personal, non-commercial use and may not be used for any
 All information is believed to be accurate but is not guaranteed. Protected by Copyright© 2026 and is owned either by the Monmouth County Association of REALTORS; or by the developers of the software, Kunversion, LLC. All rights reserved. Each office independently owned and operated.
The New Jersey Real Estate Commission requires every licensed broker or salesperson with whom you list your property to give you a copy of this notice. The purpose is to help you comply with the New Jersey Law
All information is believed to be accurate but is not guaranteed. Protected by Copyright© 2026 and is owned either by the Monmouth County Association of REALTORS; or by the developers of the software, Kunversion, LLC. All rights reserved. Each office independently owned and operated.
The New Jersey Real Estate Commission requires every licensed broker or salesperson with whom you list your property to give you a copy of this notice. The purpose is to help you comply with the New Jersey Law
